Save
Ask
Tour
Hide
Share
$775,000
26 Days On Site

Marblehead Highlands
39 Intrepid 103
Marblehead, MA 01945

For Sale|Condominium|Active
2
Beds
2
Total Baths
2
Full Baths
1,467
SqFt
$528
/SqFt
2004
Built
County:
Essex
39 Intrepid 10339 Intrepid 10339 Intrepid 10339 Intrepid 103
Save
Ask
Tour
Hide
Share

Mortgage Calculator

Monthly Payment (Est.)

Enter an interest rate to see your estimated monthly payment.
Calculator powered by Showcase IDX, a Constellation1 Company. Copyright ©2026 Information is deemed reliable but not guaranteed.

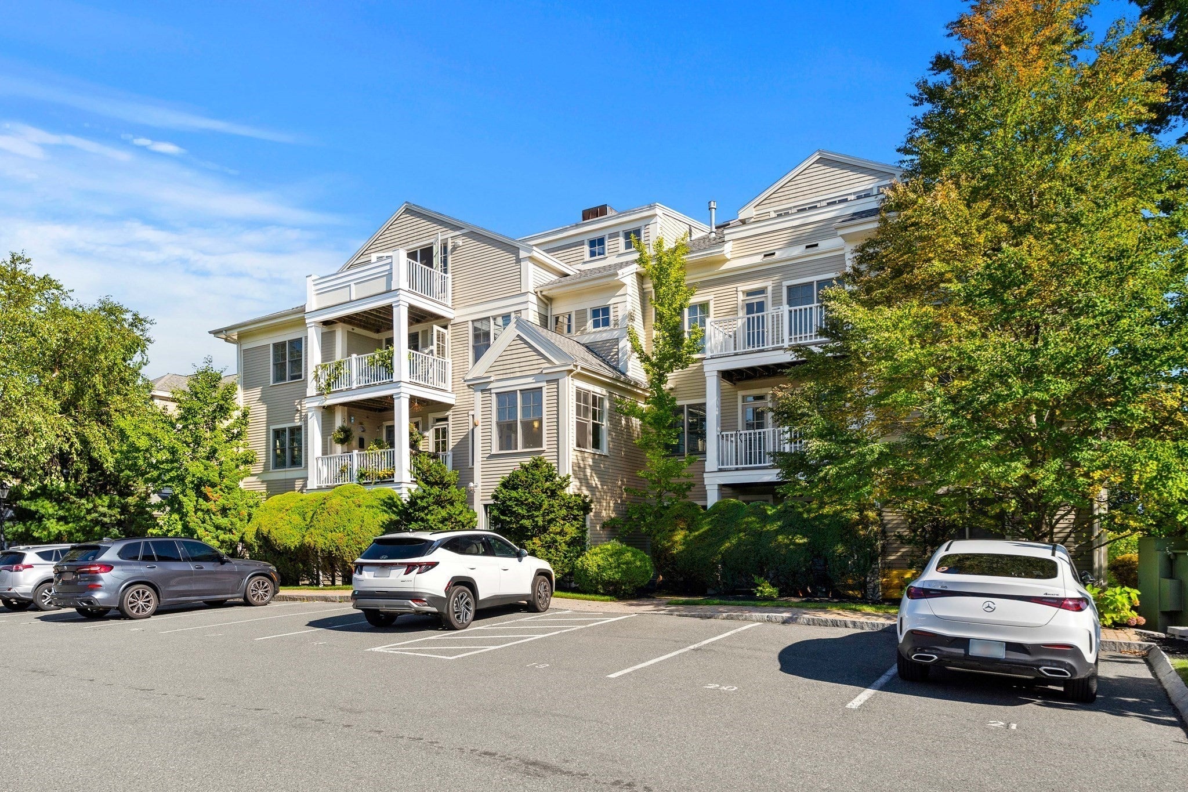
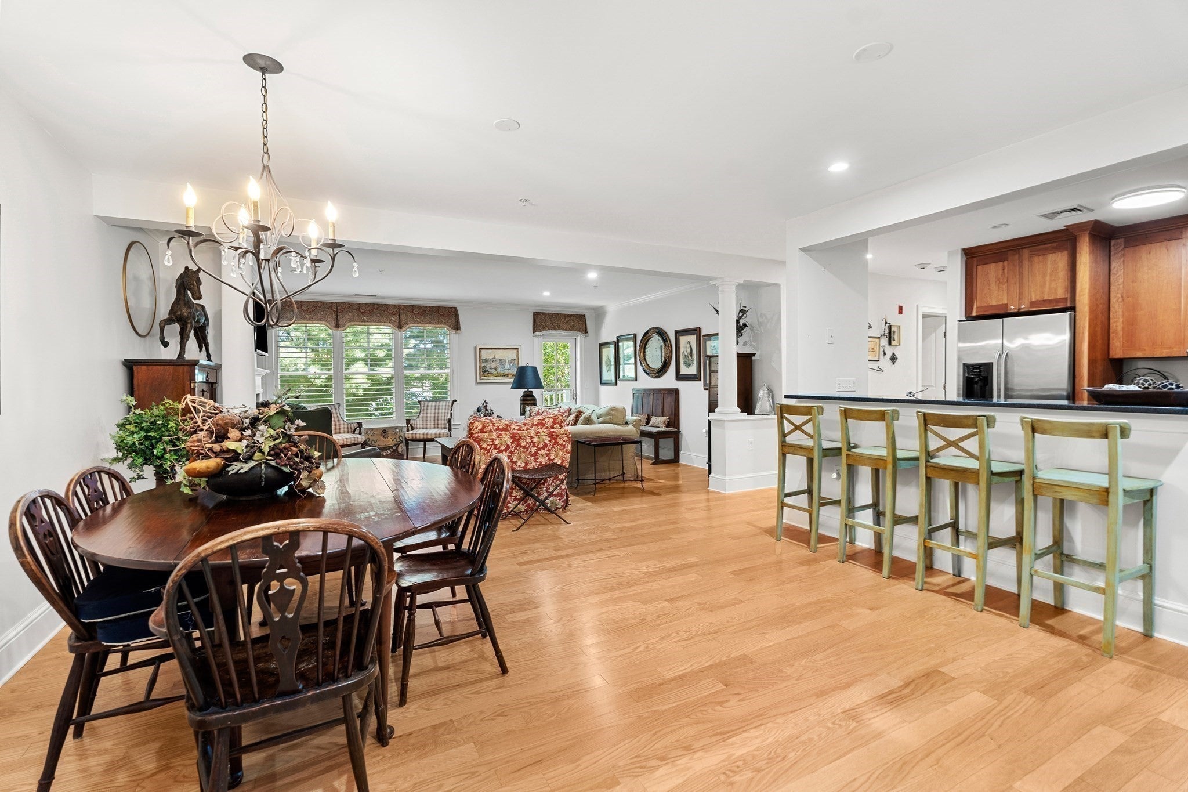
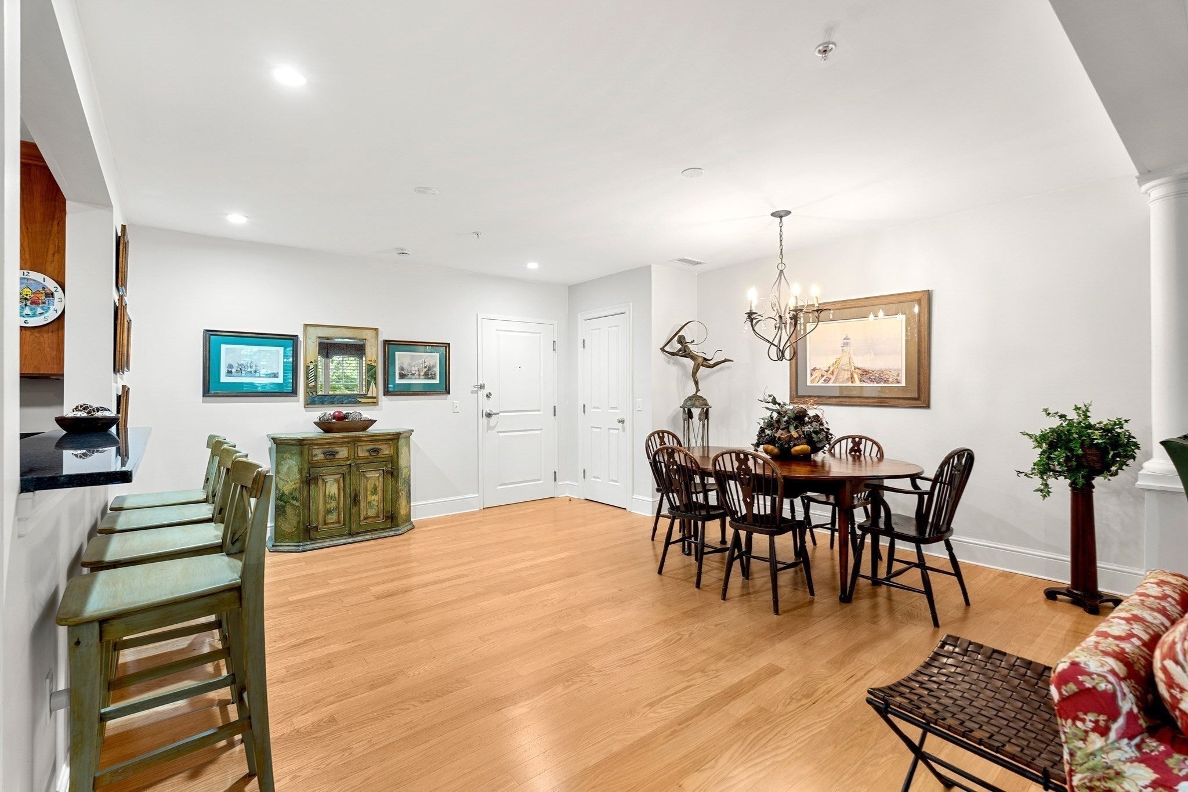
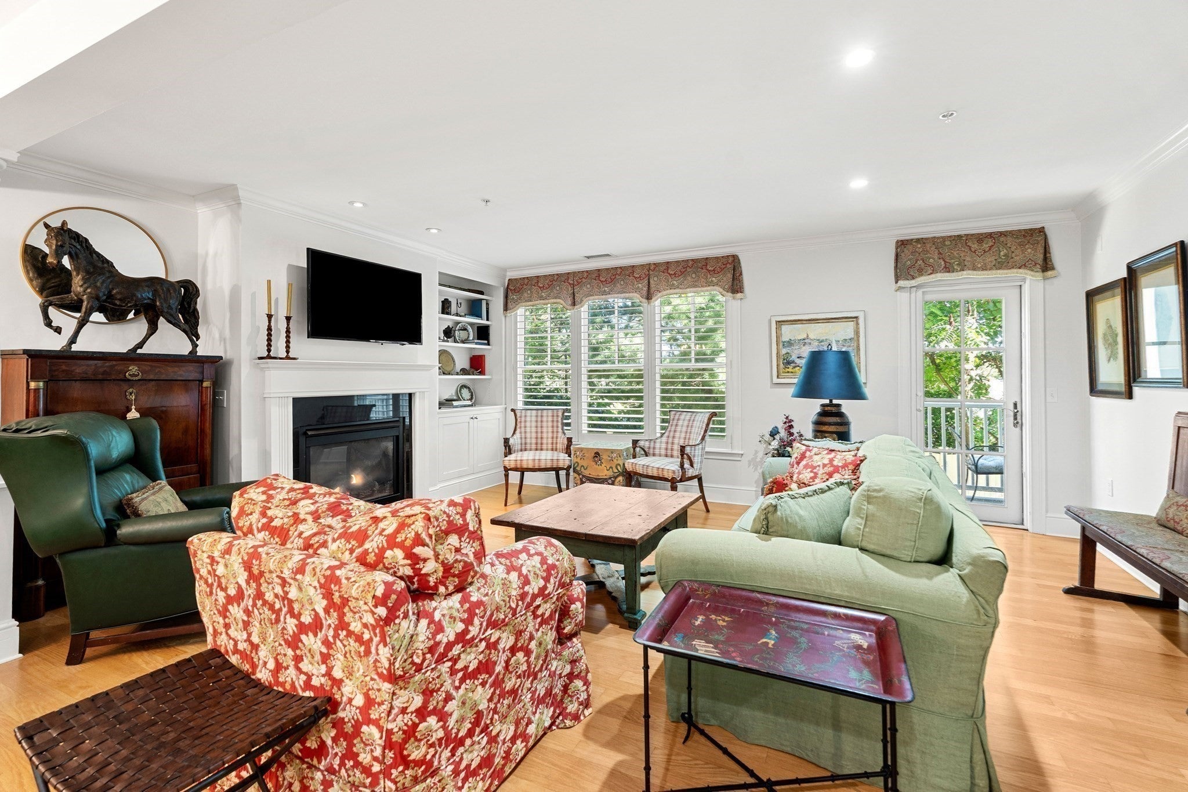
Enjoy the convenience of 1 floor living in this 2 bedroom, first floor condo. This exceptional condo complex is within close proximity to the Town Landing, the harbor, quaint shops, theater, museums, coffee shops & restaurants, seaside parks and beaches. Open floor plan, accentuated with high ceilings, offers connecting living room, with gas fireplace, dining room, adjacent to the chef's kitchen with custom wood cabinentry, granite counters, stainless appliances, and raised eating counter for casual dining. The hallway leads to a guest bedroom (or den), a laundry area, full bath as well as the primary bedroom with an ensuite bathroom. The oversized bath features a tiled shower, jacuzzi/soaking tub and double vanity. Additional amenities include gas heat and air conditioning, a gas fireplace in the living room with adjacent built-in bookcase, a private deck, and 2 car assigned parking. The building has an elevator and offers a common gym, private storage, and trash room on the lower level. Take advantage of this opportunity to own a condominium in Marblehead Highlands, a professionally managed condominium association, well located near town and commuter roads. Seller has requested a closing date after January 1,2027.

Save
Ask
Tour
Hide
Share
Listing Snapshot
Price 
$775,000
Days On Site 
26 Days
Bedrooms 
2
Inside Area (SqFt) 
1,467 sqft
Total Baths 
2
Full Baths 
2
Partial Baths 
N/A
Lot Size 
N/A
Year Built 
2004
MLS® Number 
73580464
Status 
Active
Property Tax 
$5,213
HOA/Condo/Coop Fees 
$677.77 monthly
Sq Ft Source 
Public Records
Friends & Family
Recent Activity
16 hours agoListing updated with changes from the MLS®
4 days agoStatus changed to Active
4 weeks agoListing first seen on site
General Features
Number Of Stories 
1
Parking 
Off StreetAssignedPaved
Parking Spaces 
2
Pets 
Yes
Property Sub Type 
Condominium
Sewer 
Public Sewer
SqFt Above 
1467
SqFt Total 
1467
Water Source 
Public
Zoning 
U
Interior Features
Appliances 
Trash CompactorRangeDishwasherDisposalMicrowaveRefrigeratorWasherDryer
Cooling 
Central Air
Electric 
220 VoltsCircuit Breakers
Fireplace 
Yes
Fireplace Features 
Living Room
Fireplaces 
1
Flooring 
WoodTileCarpet
Heating 
Natural GasForced Air
Interior 
Master DownstairsWalk-In Closet(s)Open FloorplanRecessed Lighting
Laundry Features 
Main LevelElectric Dryer HookupWasher HookupIn Unit
Main Level Bedrooms 
2
Window Features 
Insulated WindowsScreens
Bathroom 1 
Dimensions - 10.166666666x12.916666666Level - MainArea - 131
Bathroom 2 
Dimensions - 5.583333333x7.75Level - MainArea - 43
Bedroom 2 
Dimensions - 10.916666666x11.416666666Level - MainArea - 124
Dining Room 
Dimensions - 15.5x16Level - MainArea - 248
Kitchen 
Dimensions - 9.75x12Level - MainArea - 117
Living Room 
Dimensions - 14.25x19Level - MainArea - 270
Master Bedroom 
Dimensions - 13.666666666x14.25Level - MainArea - 194
Save
Ask
Tour
Hide
Share
Exterior Features
Construction Details 
Frame
Lot Features 
Landscaped
Patio And Porch 
Deck
Roof 
Shingle
Waterfront Features 
Ocean FrontBeach AccessWaterfront Access
Windows/Doors 
Insulated WindowsScreens
Community Features
Association Amenities 
Elevator(s)Fitness Center
Association Fee 
$677.77
Association Fee Frequency 
Monthly
Community Features 
Park
Building Access 
Unit Placement(Street)
Schools
School District
Unknown
Elementary School
Public & Private
Middle School
Public & Private
High School
Public
Listing courtesy of Mary Stewart & Heather Kaznoski of Compass


The property listing data and information, or the Images, set forth herein were provided to MLS Property Information Network, Inc. from third party sources, including sellers, lessors, landlords, and public records, and were compiled by MLS Property Information Network, Inc. The property listing data and information, and the Images, are for the personal, non-commercial use of consumers having a good faith interest in purchasing, leasing or renting listed properties of the type displayed to them and may not be used for any purpose other than to identify prospective properties which such consumers may have a good faith interest in purchasing, leasing or renting. MLS Property Information Network, Inc. and its subscribers disclaim any and all representations and warranties as to the accuracy of the property listing data and information, or as to the accuracy of any of the Images, set forth herein.

Last checked 2026-10-17 10:58 PM UTC

Neighborhood & Commute
Source: Walkscore
Save
Ask
Tour
Hide
Share